What are the main inspection items for flanges?
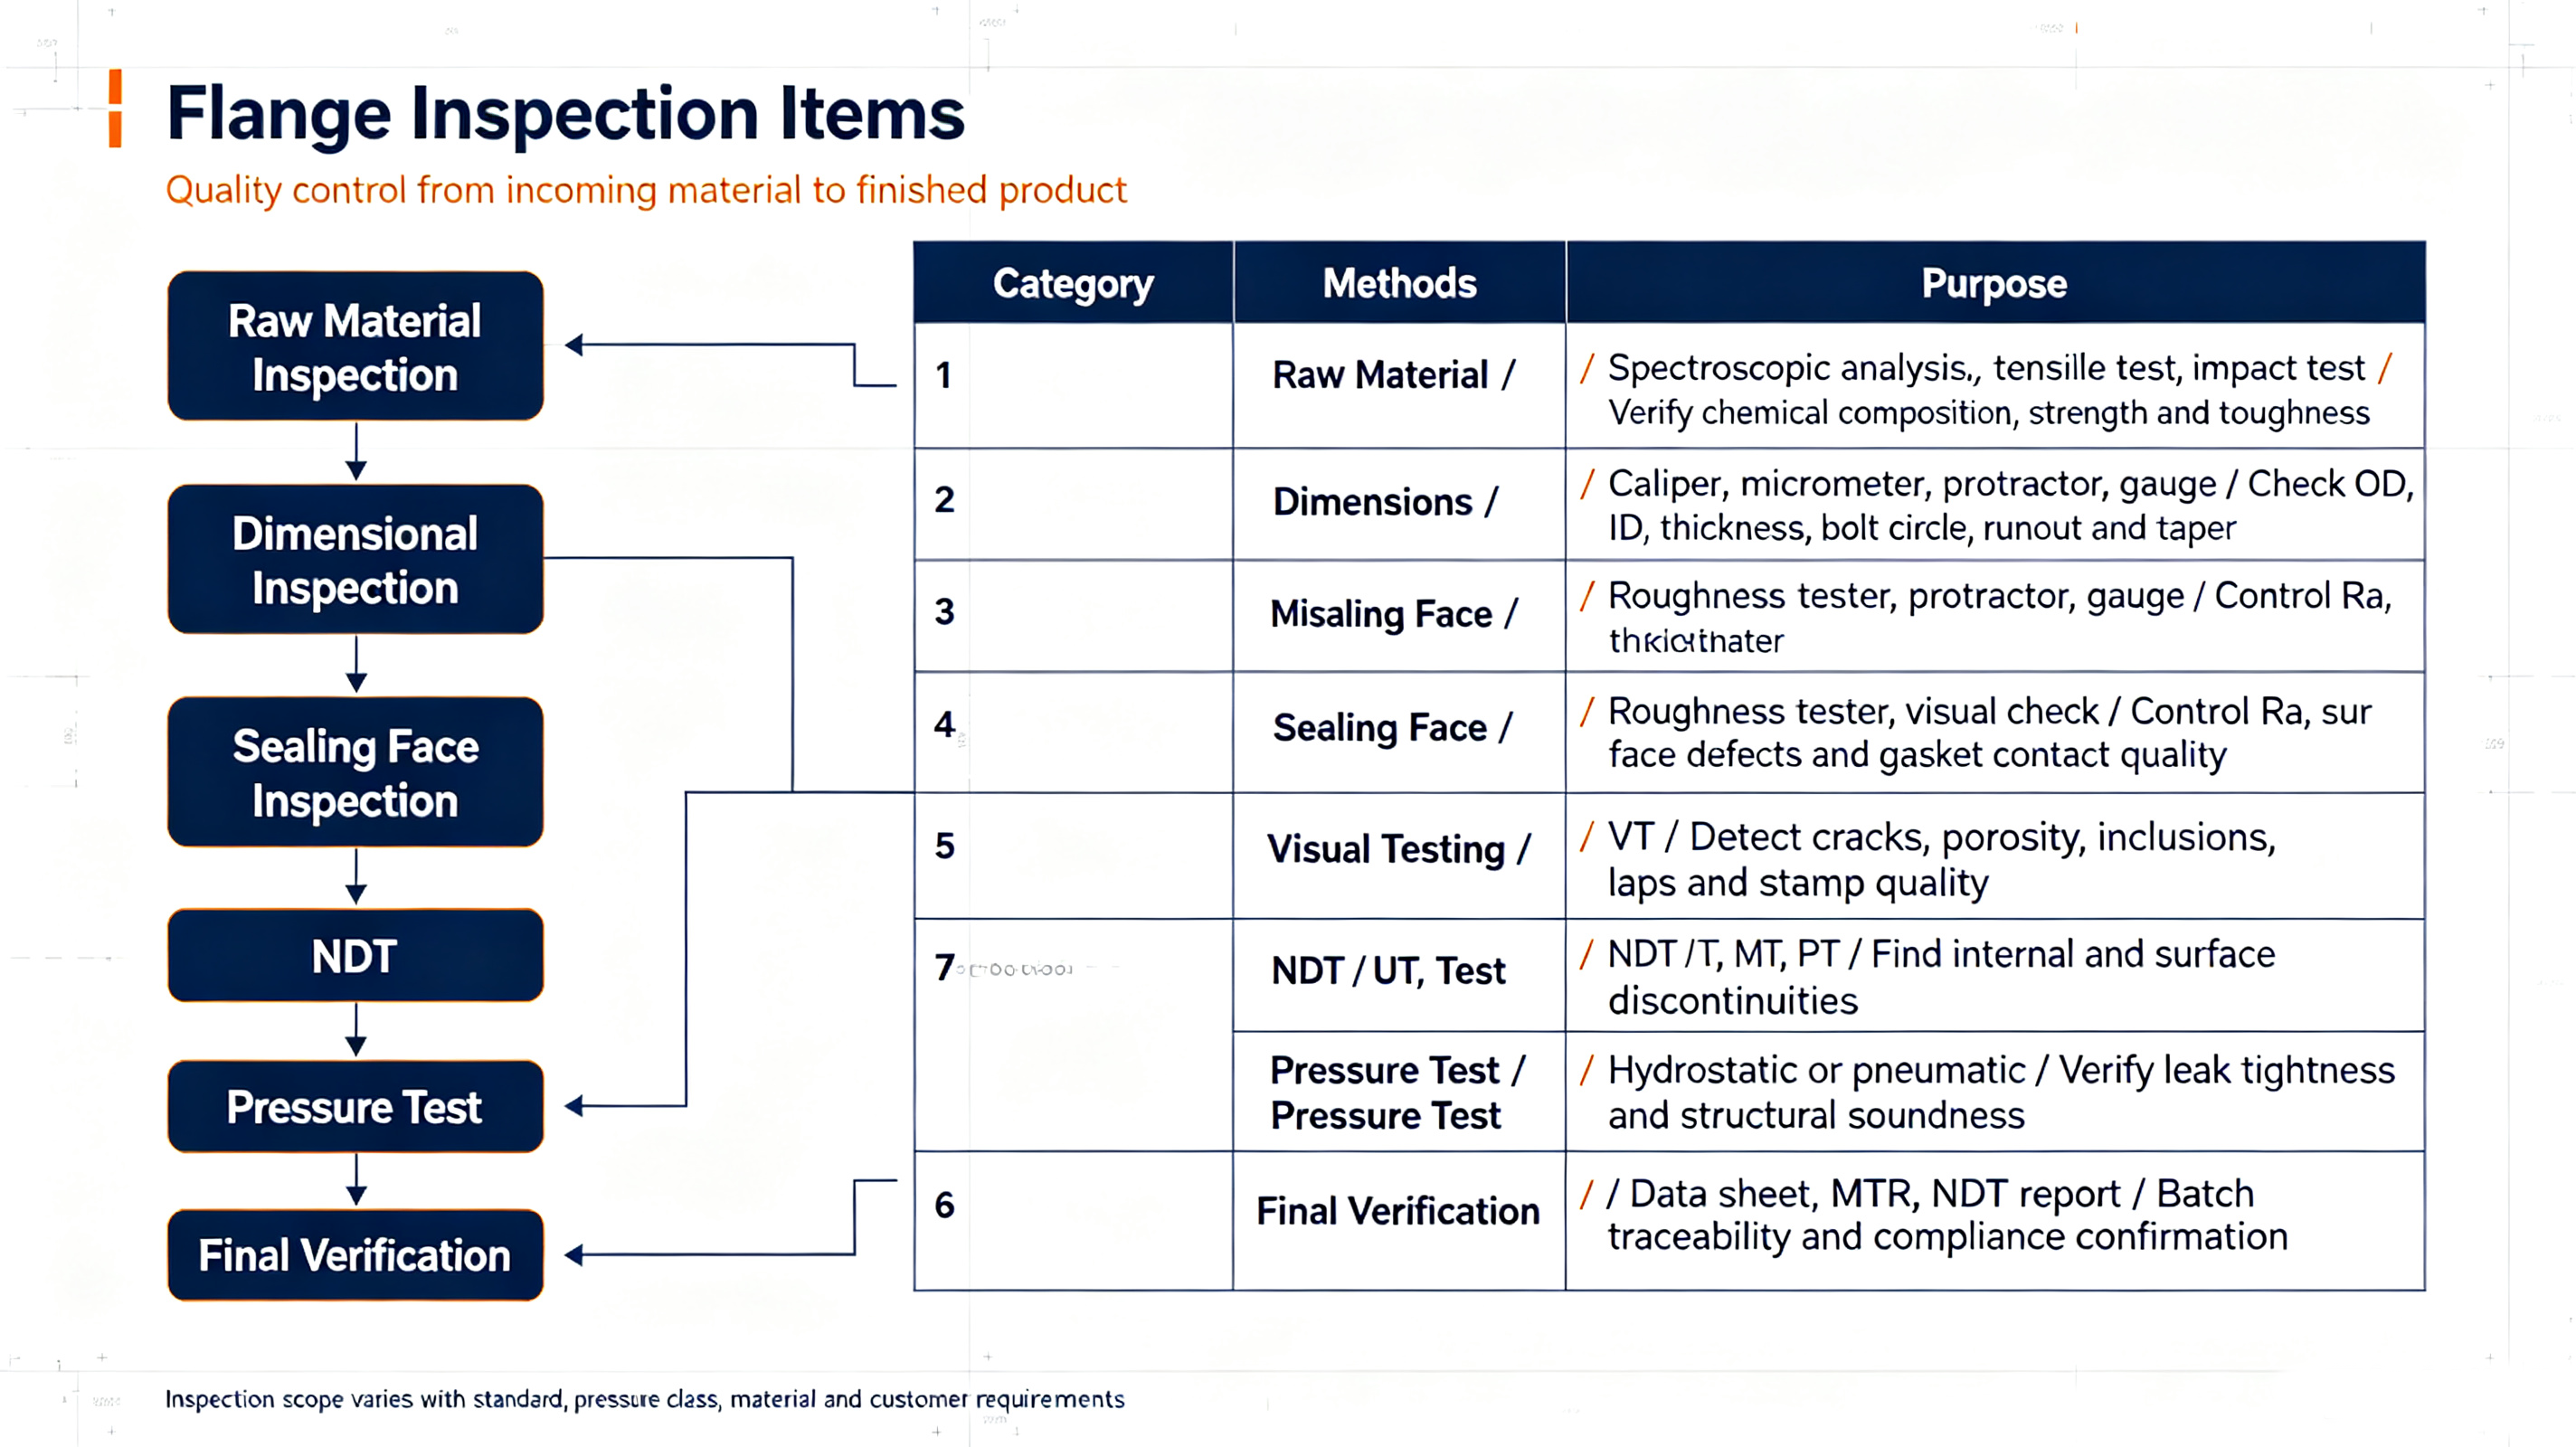
Steel pipe flanges are widely used in chemical industry, piping, rail transit and pressure vessels. Inspections include incoming raw material inspection, geometric dimensional inspection, visual surface inspection, non-destructive testing, performance test, special sealing face inspection and third-party type test.
Applicable standards: GB/T 9113, GB/T 9124. For exports to the EU, compliance with EN 1092-1 is required.
I. Raw Material Inspection (Base Material)
Chemical composition analysis: Spectroscopic analysis to verify elements such as C, Si, Mn, S and P, confirm material grades (Q235, Q355, 304, 316L, etc.) to prevent material substitution.
Mechanical properties: Tensile test (tensile strength, yield strength), impact test (for flanges under low-temperature service) to guarantee material strength and toughness.
II. Geometric Dimensional Inspection
Using calipers, micrometers, protractors, gauges. Check: flange outer diameter, inner diameter and thickness; bolt holes (hole diameter, bolt circle diameter, quantity, positional tolerance); sealing face dimensions (diameter, raised face height, recess depth for RF, MFM and T&G); neck height and taper (for weld neck flanges); flatness and parallelism; thread accuracy (threaded flanges).
III. Special Inspection for Sealing Faces
Sealing face roughness: Measured by roughness tester. Ra 3.2–12.5μm is typical for RF faces. Excessively rough surfaces result in insufficient gasket compression and leakage.
Sealing face visual check: No scratches, pits, pores or impact damage permitted.
IV. Visual Testing (VT)
No cracks, pores, slag inclusions, blowholes, laps or seams on the surface. Cast flanges: check for casting defects; forged flanges: check for forging cracks. Marking inspection: stamped marks (material grade, pressure class, heat lot number, size) must be complete and legible.
V. Non-Destructive Testing (NDT)
Mandatory for forged and pressure-vessel-grade flanges:
- UT Ultrasonic Testing: Detects internal defects such as internal cracks, shrinkage cavities and laminations.
- MT Magnetic Particle Testing (carbon steel/alloy steel): Detects surface and near-surface cracks.
- PT Penetrant Testing (stainless steel flanges): Detects fine surface cracks and open discontinuities.
Only VT visual inspection may be applied for ordinary low-pressure piping flanges. UT plus MT/PT is required for pressure piping, rail transit and pressure vessel flanges.
VI. Pressure Performance Test
Hydrostatic test: Hold pressure at 1.5 times the nominal pressure; no leakage or visible deformation allowed. Pneumatic test: For special service conditions, air tightness test to verify sealing performance.
VII. Coating / Anti-Corrosion Layer Inspection
Galvanized layer thickness and adhesion; check for peeling or missing coating (galvanized and anti-corrosion flanges).
VIII. Additional Requirements for EU Export (EN 1092-1)
Material certificates 3.1/3.2; dimensional tolerances follow European tolerances; third-party type test is required for some cases.
Simplified Guideline: Inspection Priorities by Service Condition
- Ordinary low-pressure water supply & drainage flanges: Visual inspection + key dimensions + material certificate
- Pressure piping and chemical flanges: Material verification + full dimensional check + NDT + hydrostatic test
- Flanges for rail transit projects: Material spectroscopy, dimensional position tolerance, sealing face roughness, MT/PT, anti-corrosion coating inspection. Full set of EN/CE test reports available.